







An industrial scale that is out of calibration produces readings that look correct but are wrong. In a production environment, that error does not stop at a billing discrepancy — it propagates. A batch weighed incorrectly on an out-of-calibration floor scale produces an off-spec formulation. A truck weighing incorrectly on an uncalibrated weighbridge produces a transport compliance violation. A fill weight verified on an uncalibrated checkweigher produces products that may not meet declared net content — a regulatory violation with recall consequences.
Industrial scale calibration is the process that prevents this chain of errors. This article covers the legal framework for industrial scale calibration in the United States, recommended calibration intervals by scale type and application, the events that require immediate recalibration outside the normal schedule, and what calibration documentation must contain to satisfy commercial, regulatory, and quality system audits.
Table of Contents
The Legal Framework: NTEP, State Weights and Measures, and NIST Handbook 44
Any industrial scale used in a commercial transaction where weight determines price operates within a legal calibration framework administered by state Weights and Measures authorities under the standards of NIST Handbook 44.
NTEP certification confirms that the scale model meets the accuracy and construction standards required for legal-for-trade use. The Certificate of Conformance (CC) number on the scale’s data plate is the verification. A scale model without an NTEP CC number is not approved for commercial transaction use, regardless of its actual accuracy.
State Weights and Measures inspection applies the certification to the individual unit. A state inspector tests the scale in place using certified reference weights, confirms readings are within NTEP tolerance, and applies an inspection seal authorizing that unit for commercial use. This inspection recurs on a schedule set by each state — typically annually for most commercial industrial scales.
NIST Handbook 44 sets the tolerances commercial scales must meet at inspection — and they are expressed in scale divisions (d), not as a percentage of the load. For Class III scales, which include most commercial bench, floor and many industrial scales, the maintenance tolerances in Table 6 are:
| Test load (in divisions) | Maintenance tolerance | Acceptance tolerance |
|---|---|---|
| 0–500 d | 1 d | 0.5 d |
| 501–2,000 d | 2 d | 1 d |
| 2,001–4,000 d | 3 d | 1.5 d |
| 4,001–10,000 d | 5 d | 2.5 d |
For example, a 1,000 lb × 0.2 lb floor scale has 5,000 divisions. Tested at 500 lb (2,500 d), its maintenance tolerance is 3 d, or ±0.6 lb.
For non-commercial applications — internal production monitoring, batch tracking, and quality control where no price is determined by the scale reading — NTEP certification and state inspection are not legally required. Calibration by an accredited service provider using NIST-traceable reference weights is still required for ISO 9001, GMP, and most quality management system frameworks, but the legal-for-trade inspection seal requirement does not apply.
How Often Should Industrial Scales Be Calibrated?
Calibration frequency must be defined, documented, and justified by the laboratory or production facility based on risk, not arbitrarily selected. The following intervals reflect standard practice across US manufacturing and industrial operations, and should be treated as starting points that each facility adjusts based on its own usage data and calibration history.
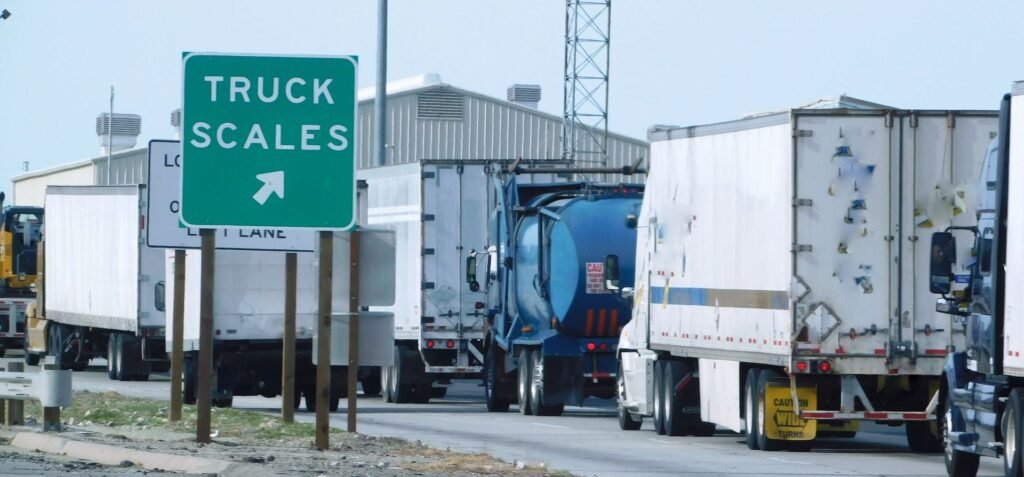
Truck scales and weighbridges — commercial transactions: Annual calibration by an accredited service provider is the minimum. Legal-for-trade scales are also inspected by state or local weights and measures officials on a schedule set by each state — often annually. High-volume truck scale operations — processing 100+ vehicles per day — should evaluate semi-annual calibration based on the mechanical wear that volume produces on load cells and deck hardware.
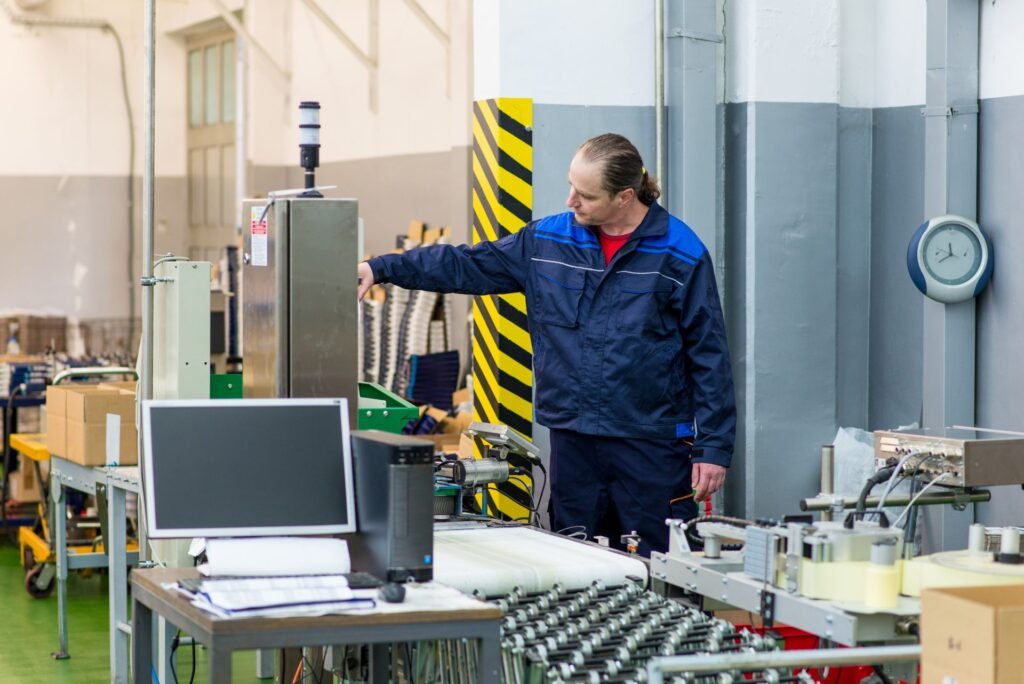
Floor scales — production batch weighing and receiving: Every 6–12 months for most applications. High-throughput production environments where the scale operates continuously across multiple shifts should be calibrated every 6 months. Lower-volume QC and receiving applications where the scale is used occasionally are typically adequate with annual calibration.
Bench scales — portioning and QC: Every 6–12 months. Pharmaceutical and food production environments with regulatory frameworks specifying calibration frequency should follow those framework requirements — GMP production balances typically require calibration every 3–6 months, as covered in our article on GLP and GMP compliance for lab balances.
In-motion checkweighers: Formal calibration quarterly. Performance verification at the start of every shift using certified test weights — confirming the checkweigher is reading within the production line’s tolerance before the first product is weighed. For the full compliance requirements specific to checkweighers, see our article on what is a checkweigher and when do you need one.
Crane scales — commercial transaction applications: Annual formal calibration with NIST-traceable documentation. An engineering load test is required when the scale is used at or near rated capacity — confirm the load cell has not been overloaded. For the full guide to crane scales, see our article on what is a crane scale and how does it work.
Hopper and tank scales — process control: Every 6 months for production-critical applications where the hopper weight determines batch formulation. Annual for inventory monitoring applications where the reading is a reference rather than a production control input.
Events That Require Immediate Recalibration
These events require any industrial scale to be taken out of service and recalibrated before the next use, regardless of when the last scheduled calibration occurred.
Relocation: Moving a scale — even across the same floor — shifts load cell alignment and introduces zero drift. Floor scales and truck scales must be recalibrated every time they are moved to a new location, even temporarily.
Overload event: A load that exceeds the scale’s rated capacity permanently shifts the load cell’s zero point or reduces linearity. A visible overload — a vehicle too heavy for the weighbridge, a dropped load on a floor scale — requires the scale to be removed from service and the load cells inspected before recalibration. An invisible overload — where the scale continued operating and showed a reading — must be suspected when the calibration check fails to produce the expected as-found reading.
Physical impact: A forklift collision with a floor scale, a crane load contacting a suspended scale housing, or any visible impact to the scale frame or indicator wiring requires immediate inspection and recalibration before the scale returns to service.
Electronic repair: Any repair to the indicator, junction box, or load cell wiring resets calibration parameters or introduces changes to the signal chain. Recalibrate after all electronic services.
Failed in-house verification check: If a daily or weekly in-house verification check using certified test weights produces a reading outside the facility’s acceptance criteria, the scale is taken out of service immediately. Recalibration by an accredited technician is required before service return, and an impact assessment must be performed for all measurements taken since the last successful verification.
Extreme temperature exposure: Rapid temperature changes — a scale moved from a cold storage environment to ambient temperature, or exposed to heat from an adjacent industrial process — produce temporary and sometimes permanent drift. Allow the scale to reach thermal equilibrium and verify calibration before returning to service.
In-House Verification vs Professional Calibration
Two distinct activities keep an industrial scale performing correctly between formal calibration events. They are not interchangeable.
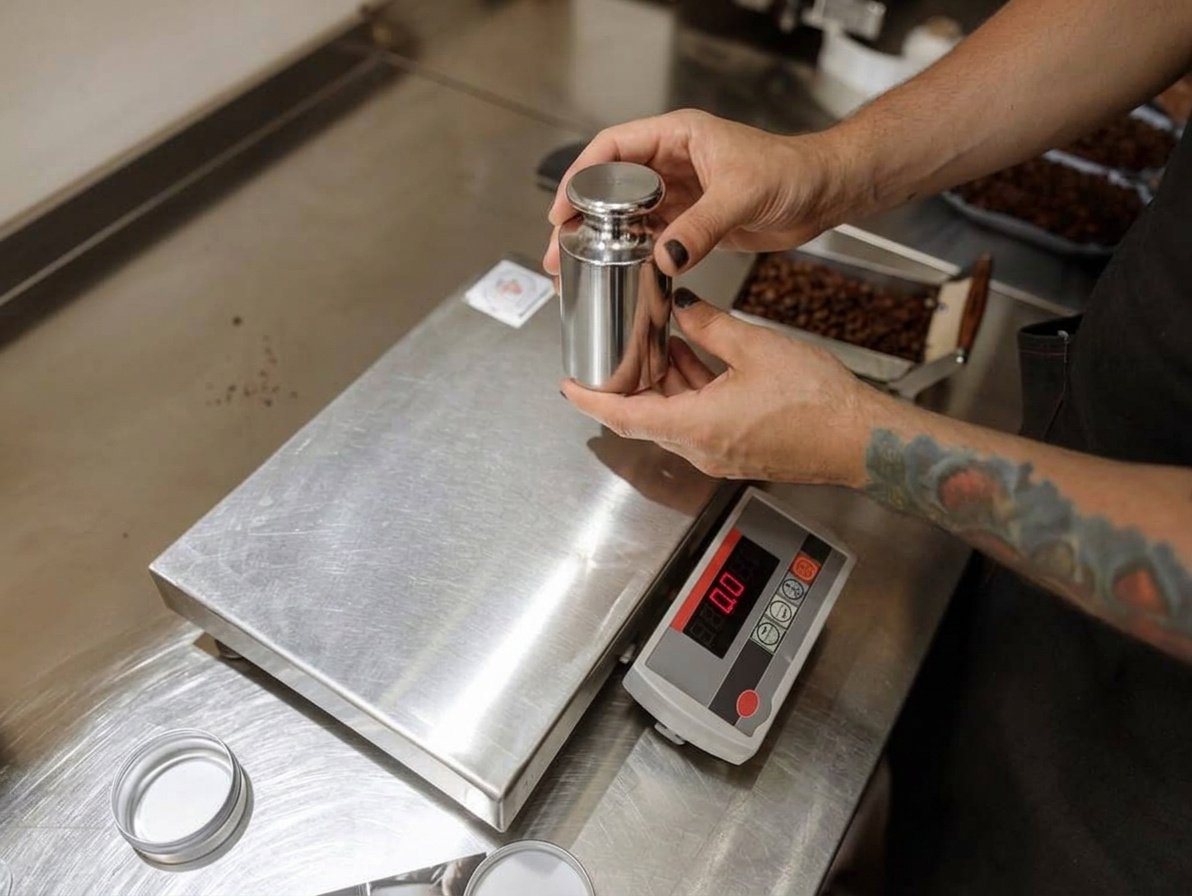
In-house verification is the daily or shift-start practice of placing certified test weights on the scale and confirming the reading is within the facility’s defined acceptance criteria. It catches gross errors — a scale that has shifted dramatically out of calibration since the last formal event — and demonstrates continuous operational monitoring for quality system audits. It does not produce a calibration certificate and does not satisfy legal-for-trade, ISO 9001, or GMP calibration documentation requirements as a standalone record.
Professional calibration is performed by an accredited calibration service provider using NIST-traceable reference weights with documented uncertainty values. It produces a formal calibration certificate — the primary evidence document for legal-for-trade compliance, quality system audits, and dispute resolution when a commercial weight is challenged. This is the event that sets the calibration cycle and establishes the as-found and as-left performance record for the scale.
Test weights used for in-house verification must themselves carry calibration certificates and be within their recertification period. NIST Class F or OIML Class M1 weights are the appropriate specification for most industrial scale verification applications.
What a Calibration Certificate Must Contain
A calibration certificate for an industrial scale must include the following elements to satisfy commercial, quality system, and regulatory audit requirements:
- Scale identification — model, serial number, asset tag, and physical location
- Date and time of calibration
- Calibration technician name and credentials, or service provider name and accreditation number
- Reference weights used — class, serial numbers, and calibration certificate references with NIST traceability chain
- As-found readings at each calibration point — before any adjustment
- Adjustment applied — description of correction performed
- As-left readings at each calibration point — after adjustment
- Pass/fail determination against NIST Handbook 44 tolerance or the facility’s acceptance criteria
- Environmental conditions during calibration — temperature, humidity, and stability notes
- Next calibration due date
For truck scales used in commercial transactions, the state Weights and Measures inspection record — including the inspector’s seal number and inspection date — supplements the calibration certificate as part of the complete compliance record.
Record retention: Retain calibration certificates for a minimum of three years. For pharmaceutical GMP applications, retain for the life of the product plus any additional period specified by the applicable regulatory framework. For legal-for-trade applications, retain for the period required by state Weights and Measures regulations in the applicable jurisdiction.
Building a Calibration Program for an Industrial Scale Fleet
Operations with multiple scales across a facility need a systematic approach to calibration scheduling — not a reactive one where scales are calibrated only when a problem is noticed or when an inspector arrives.
Step 1 — Asset register: Maintain a complete list of every scale in the facility — model, serial number, location, application (commercial or internal), NTEP CC number for commercial scales, and last calibration date.
Step 2 — Risk-based interval assignment: Assign a calibration interval to each scale based on its application, usage intensity, and any regulatory framework that applies. Document the justification for each interval.
Step 3 — Calibration schedule: Build a rolling 12-month calibration schedule showing when each scale is due for professional calibration and when state inspection is required. Assign responsibility to a specific person or team.
Step 4 — In-house verification protocol: Define the daily or shift-start verification procedure for each scale — which test weights to use, what the acceptance criteria are, how to record the result, and what action to take when a check fails.
Step 5 — Out-of-tolerance response procedure: Document the steps to take when any scale — professional calibration or in-house check — produces an out-of-tolerance finding. Include immediate removal from service, impact assessment for measurements taken since the last successful calibration, root cause investigation, corrective action, and return-to-service criteria.
For industrial weighing operations that also include warehouse-specific scales, see our article on warehouse scale calibration: how often and how to do it right for the warehouse-specific requirements that run alongside industrial calibration programs.
FAQs
How often should industrial scales be calibrated?
Calibration frequency depends on the scale type, usage intensity, and regulatory framework. Truck scales used for commercial transactions require annual calibration and state Weights and Measures inspection. Production floor and bench scales should be calibrated every 6–12 months. In-motion checkweighers require quarterly calibration and shift-start performance verification. Any relocation, overload, or impact event requires immediate recalibration regardless of schedule.
What is the difference between calibration and verification for industrial scales?
Calibration is performed by an accredited technician with NIST-traceable reference weights, produces a formal certificate, and adjusts the scale if needed. Verification is an in-house check using certified test weights that confirms the scale is reading within acceptance criteria, without adjustment and without producing a formal calibration certificate. Both are required in a properly managed industrial scale program. Neither replaces the other.
Do industrial scales need NTEP certification?
Yes, for any commercial transaction where the scale reading determines a price — truck scale billing, scrap metal purchasing, and any trade application. NTEP certification applies to the model; state Weights and Measures inspection applies the authorization to the individual unit. Internal production monitoring and QC applications do not legally require NTEP certification, though calibration traceability is still required by most quality frameworks.
What happens if an industrial scale fails calibration?
The scale is removed from commercial service immediately. An impact assessment is performed for all measurements taken since the last successful calibration. The scale is recalibrated and, for commercial scales, re-inspected by a state Weights and Measures officer before returning to service. The out-of-tolerance finding, the impact assessment, and the corrective actions are all documented in the facility’s quality records.
What test weights should I use for daily industrial scale verification?
NIST Class F or OIML Class M1 weights for most industrial floor scale applications. The test weights must themselves carry calibration certificates with NIST traceability and be within their recertification period — typically 1–2 years. Using uncertified test weights for verification produces an unreliable check that does not satisfy quality system documentation requirements.
Conclusion
Industrial scale calibration is the foundation of every accurate measurement the scale produces. The calibration certificate is the document that proves each measurement was generated by an instrument performing within specification — and without that proof, any measurement used in a commercial transaction, a batch release decision, or a regulatory compliance record is legally and scientifically unverifiable.
Annual professional calibration supplemented by daily or shift-start in-house verification satisfies the requirements of most industrial applications. High-volume, high-risk, and regulated applications — pharmaceutical production, food net content compliance, legal-for-trade truck scale billing — require more frequent professional calibration and more rigorous documentation at each event. Build the program, define the intervals with documented justification, and execute it consistently. The cost of a missed calibration — a condemned commercial scale, a product recall, a freight billing dispute without evidence — is always higher than the cost of the calibration itself.
Sources
- NIST, Handbook 44 — Current Edition (Scales Code, Table 6).
- NIST Office of Weights and Measures, Determination of Test Loads and Tolerances and Applying One-half “d” Tolerances.
- National Conference on Weights and Measures, NTEP.
Last reviewed September 2026 by the Scale Blog editorial team. Calibration of legal-for-trade scales should be carried out by a registered service agency or qualified technician.